Shivalik Sharda Harmony
Panjrapole / Ambawadi, Ahmedabad · Mixed Use
Possession: September 2024
About the Development
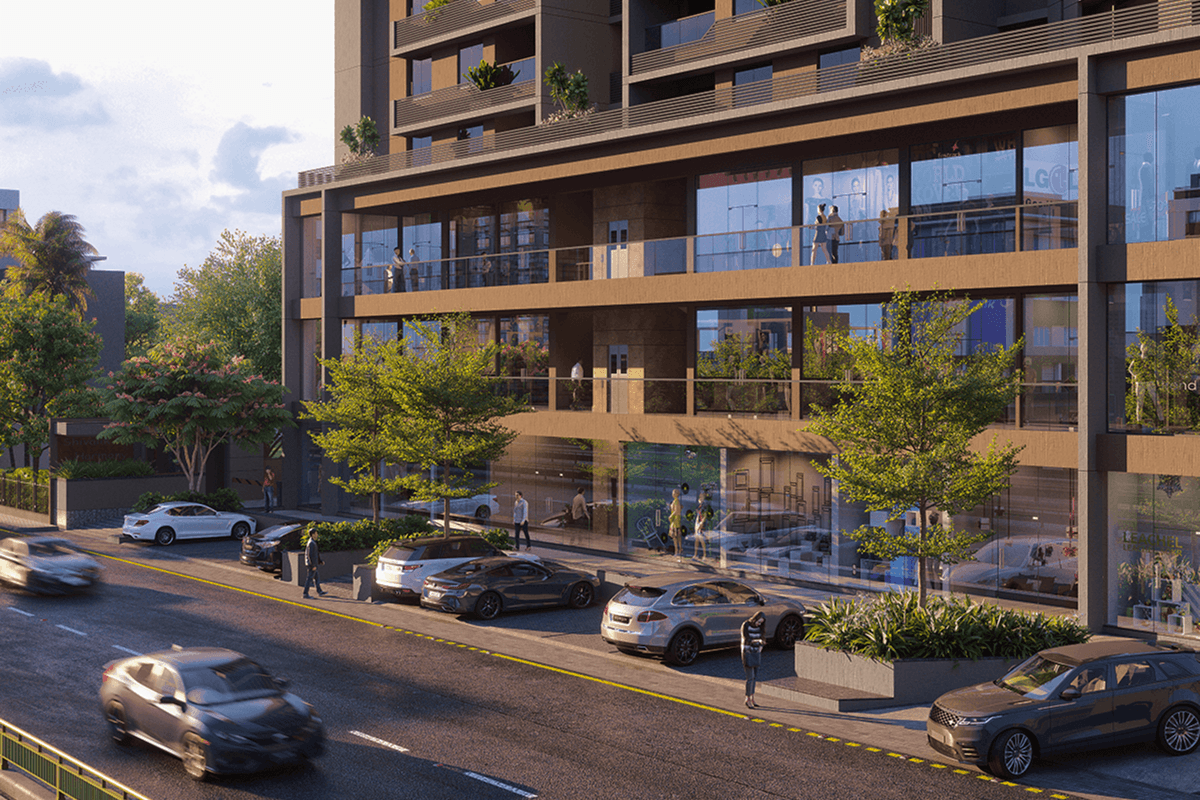
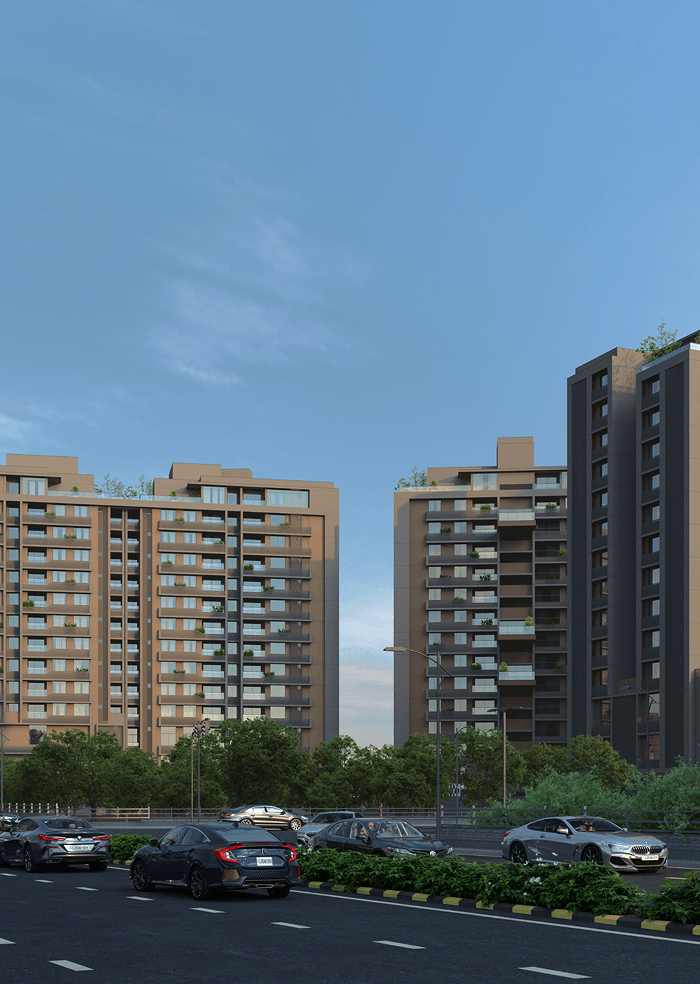
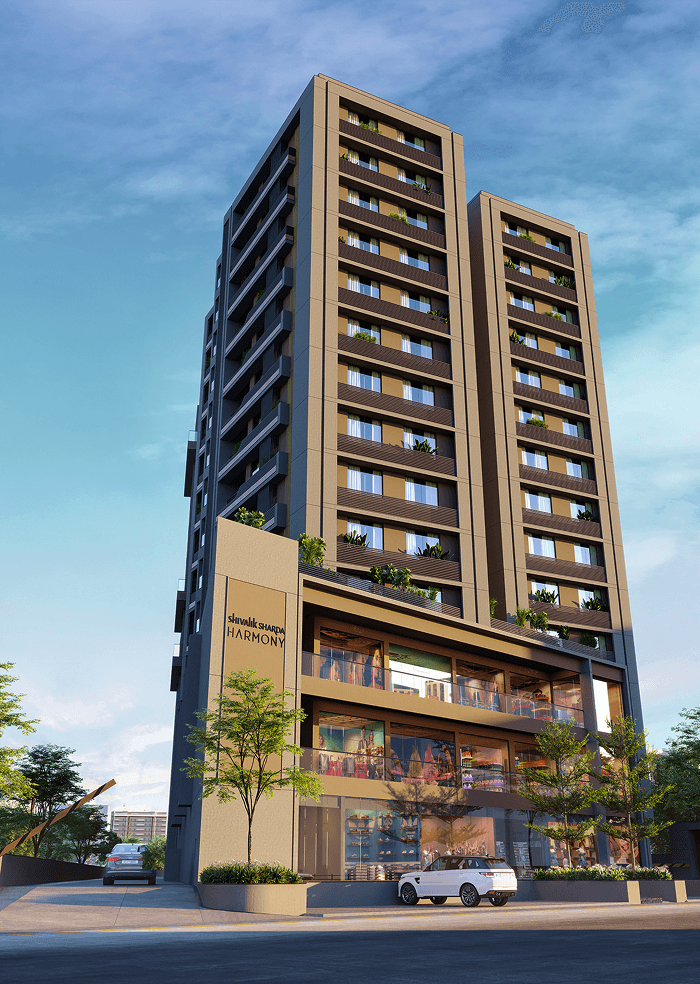
Shivalik Sharda Harmony is a mixed-use residential and commercial development located at Panjrapole Cross Roads, Ahmedabad. The project features three residential towers with thoughtfully planned 3 BHK and 3.5 BHK residences, alongside road-facing commercial showrooms designed for retail, services and everyday convenience. The architectural concept emphasizes green living in a central urban location, with an emphasis on natural light, cross-ventilation, landscaped surroundings, open terraces and functional layouts. The development combines residential comfort with commercial visibility and accessibility. Amenities include ample parking, 24/7 security, power backup, fire safety systems, high-speed elevators, a landscaped entrance, smart building systems and EV charging facilities. Its location offers connectivity to IIM Road, CG Road, Panchvati and surrounding educational, healthcare and retail destinations. Shivalik Sharda Harmony is positioned as a ready-to-move mixed-use address for families seeking centrally located homes and businesses looking for accessible, road-facing commercial space.
Land Metrics & Cadastral Feasibility
Cadastral values computed under Gujarat Town Planning & Urban Development regulations
Town Planning & Cadastral Records
Verified municipal records, Town Planning Scheme allocation, and plot coordinates.
Specifications
Features & Amenities
Geographic Location
Shivalik Sharda Harmony, Panjrapole Cross Roads, near IIM Road, Ahmedabad, Gujarat 380015
Apex Developers is a technology-driven company dedicated to delivering innovative, reliable, and high-quality digital solutions. We specialize in website development, web applications, software development, and modern technology solutions that help businesses establish a strong online presence and achieve their goals. Our focus is on creating user-friendly, scalable, and performance-oriented solutions tailored to each client's unique needs. At Apex Developers, we combine creativity, technical expertise, and a commitment to excellence to turn ideas into impactful digital experiences and build long-term client relationships through quality, transparency, and dependable service.