Titanium World Tower
Bodakdev, Ahmedabad · Commercial
Possession: March 2029
About the Development
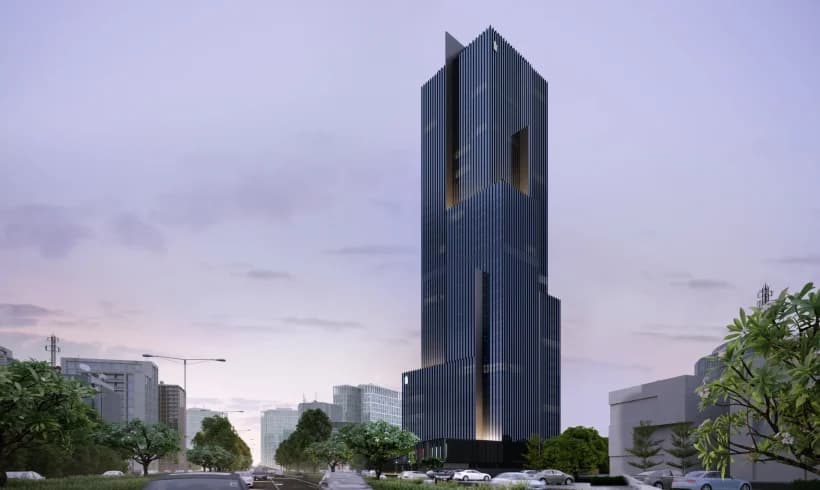
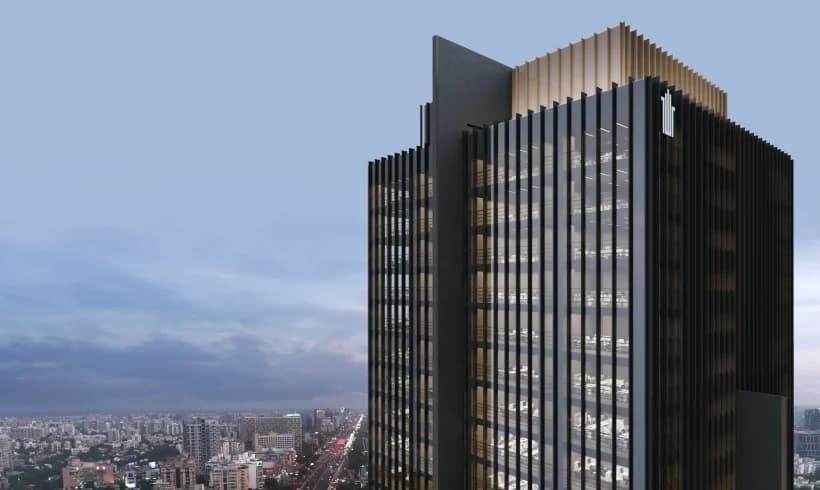
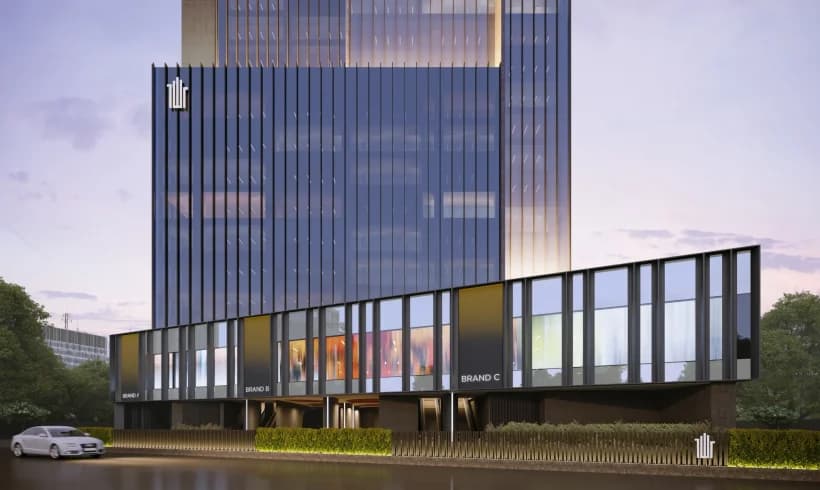
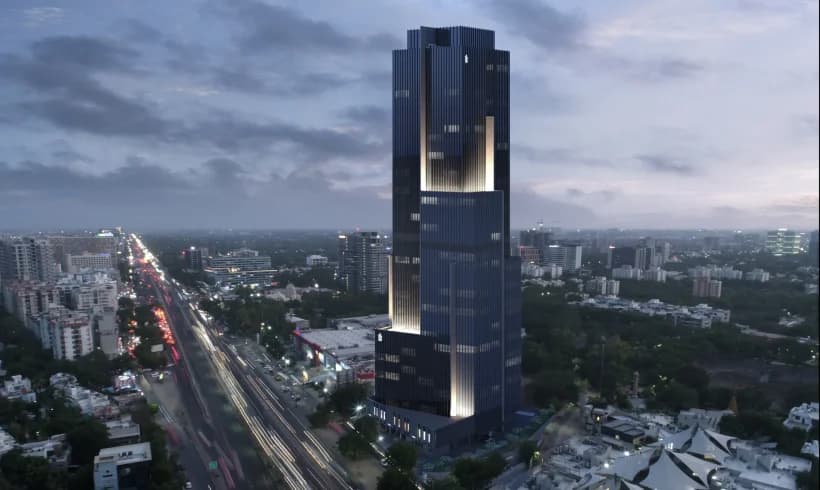
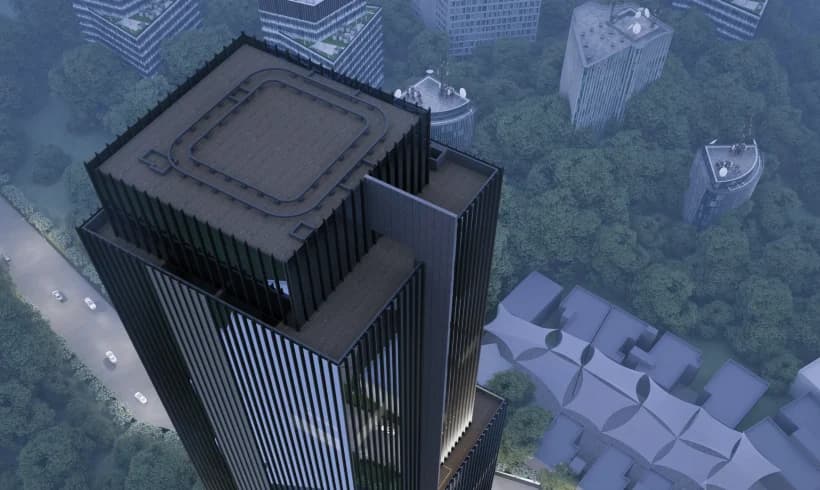
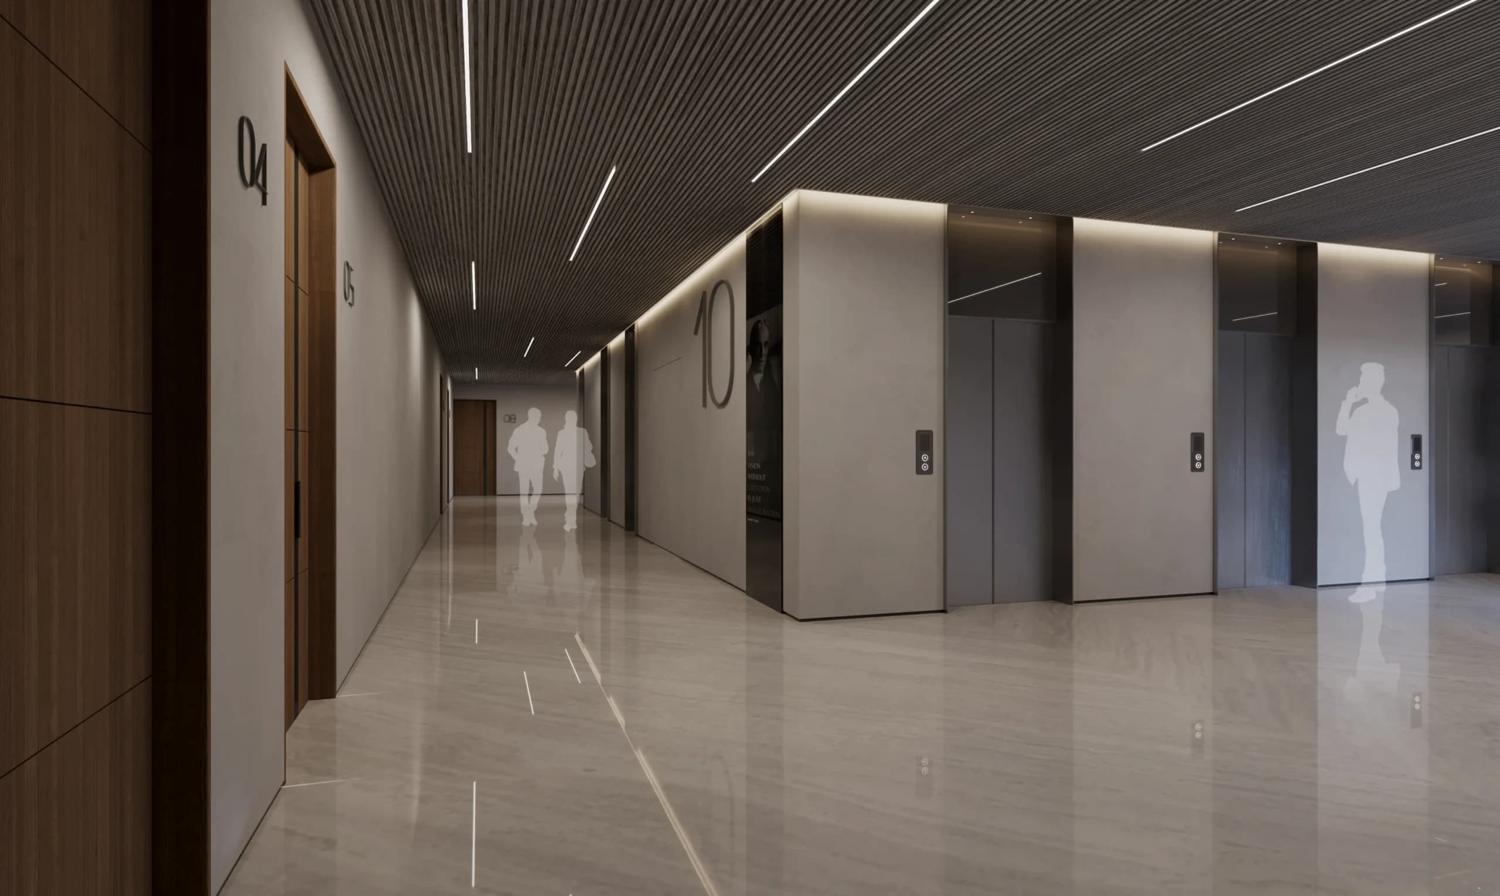
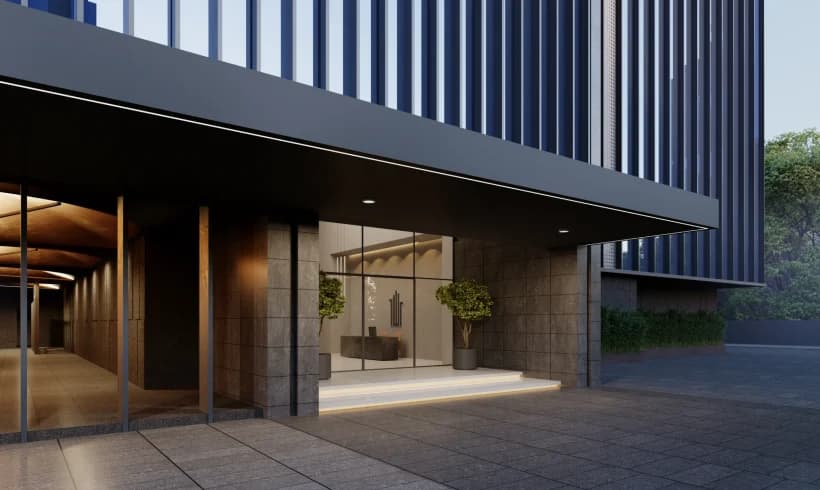
Titanium World Tower is a landmark commercial high-rise on S.G. Highway, beside ISKCON Temple, Ahmedabad. The project offers premium offices, showrooms and retail spaces in a 41-storey tower rising approximately 154 metres. Designed by Apurva Amin Architect, the development features a double-height entrance foyer, contemporary commercial architecture, large office configurations, high-speed vertical circulation and modern business infrastructure. It is positioned for corporate headquarters, professional services, investors and premium retail businesses seeking a prominent address on Ahmedabad's principal commercial corridor.
Land Metrics & Cadastral Feasibility
Cadastral values computed under Gujarat Town Planning & Urban Development regulations
Town Planning & Cadastral Records
Verified municipal records, Town Planning Scheme allocation, and plot coordinates.
Specifications
Features & Amenities
Geographic Location
Titanium World Tower, Sarkhej–Gandhinagar Highway, beside ISKCON Temple / ISCON Mega Mall, Bodakdev, Ahmedabad, Gujarat 380054
HN Safal is a leading real estate and infrastructure development company based in Ahmedabad, Gujarat, India. With a strong focus on quality, innovation, and customer satisfaction, the company is committed to creating exceptional residential, commercial, and mixed-use developments that enhance modern living and urban growth. Driven by a vision to build sustainable communities and deliver long-term value, HN Safal combines thoughtful planning, contemporary design, and high standards of construction across its projects. The company strives to create spaces that offer comfort, functionality, and a superior lifestyle experience while contributing to the development of vibrant urban environments. With a commitment to trust, transparency, and excellence, HN Safal continues to shape the future of real estate through developments that reflect its dedication to quality and progress.